
BEDS4
BATHS3 full
SQUARE FEET2,404
MLS#1027440
STATUSActive
PROPERTY TYPEResidential - Single Family
SCHOOLWesthampton Beach
Property Description
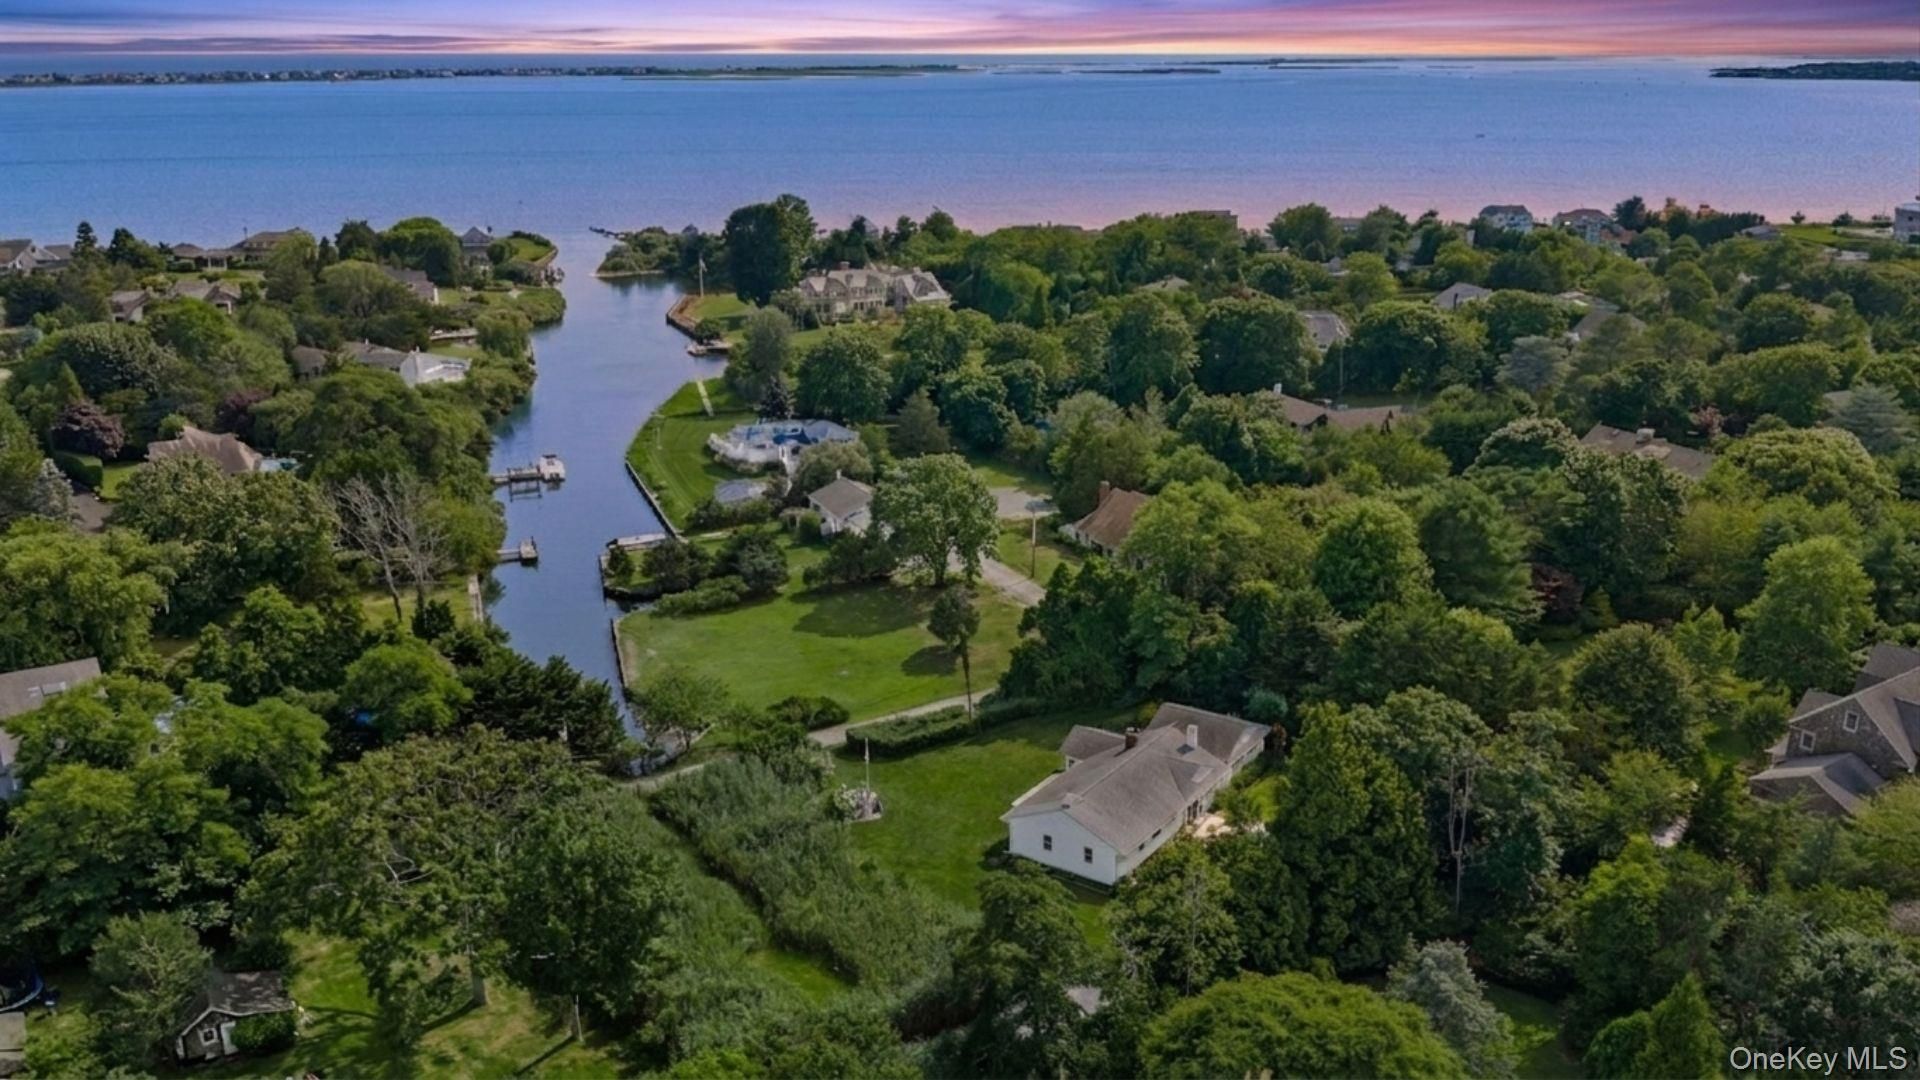
Quiet Coastal Living in the Heart of RemsenburgDown a quiet lane south of South Country Road sits this beautifully maintained and thoughtfully updated Hamptons ranch, offering a rare blend of privacy and coastal ease. Set on .69 acres with serene canal views and deeded access to Moriches Bay, you'll have kayaking, birdwatching, and the sound of the ocean right outside your door. Bathed in natural light thanks to its desirable southern exposure, the home features four bedrooms and three fully renovated baths, including two ensuite primary bedrooms, one of which is a private primary suite addition with its own newly renovated bath. The open living room with vaulted ceilings centers around a wood-burning fireplace and flows seamlessly into an updated eat-in kitchen, while a separate den offers flexible space for a home office or retreat. Having undergone multiple renovations over the years, the home beautifully blends timeless charm with modern updates. There's even room to add a pool for the ultimate outdoor oasis. Low taxes, total privacy, and an unbeatable Remsenburg location. This one checks every box.
Property Features
Property Type: Residential - Single Family
Basement: Crawl Space
Cooling: Central Air
Fireplaces: 1
Heating: Forced Air, Oil, Propane
Home Style: Ranch
Lot Size: 0.69 Acres
Taxes: $6,549
Year Built: 1955
Amenities
First Floor Bedroom
First Floor Full Bath
Entrance Foyer
Open Kitchen
Primary Bathroom
Master Downstairs
Quartz/Quartzite Counters
Feature Descriptions
Appliances: Dishwasher, Dryer, Microwave, Oven, Range, Refrigerator, Washer
Attic: Partial
Building Area Total: 2404
Exterior: Vinyl Siding
Fireplace Features: Living Room
Fireplace Y/N: Yes
Flooring: Hardwood
Heating Zones: 2
House Faces: South
Laundry: Laundry Room
Number Of Kitchens: 1
On Market Date: 2026-08-03
Parcel Number: 0900-380-00-02-00-037-002
Parking Features: Driveway
Patio And Porch: Deck
Rental Term: Monthly
Rooms Total: 8
Sewer: Cesspool
Special View Info: Water
Utilities: Electricity Connected, Propane, Trash Collection Private, Water Connected
Water: Public
Waterfront Features: Creek
Window Features: Drapes
Local Schools
High School: Westhampton Beach Senior High Sch
Middle School: Westhampton Middle School
Elementary School: Remsenburg-Speonk Elementary Sch
School District: Westhampton Beach
Estimate Your Payment
Estimated Payment
$ 8,562.72 per month $7,579.76 Principal & Interest $545.75 Property Tax $437.21 Homeowner's InsuranceChange Payment Information
Listed By / Shown By
Listing By
Agency Name: Douglas Elliman Real Estate
Agency Contact: 631-288-6244

Shown By
Agent Name: Laura Lemanis
Agent Phone: (631) 673-6800
Agency Title: Coldwell Banker American Homes

31b Club Lane | MLS# 1027440
This single family home located at 31b Club Lane, Remsenburg, NY 11960 is currently listed for sale with an asking price of $1,499,000. This property was built in 1955 and has 4 bedrooms and 3 full baths with 2404 sq. ft. 31b Club Lane is located within the Westhampton Beach school district. Search Remsenburg real estate on lauralemanis.cbamhomes.com today.